

Listing Courtesy of: CRMLS / Listed By: Charmain Bell, Coldwell Banker Associated Brokers Realty - Contact: 951-401-3224
27541 Arches Drive Menifee, CA 92585
Active (50 Days)
$717,000 (USD)
Description
MLS #:
SW26178632
SW26178632
Lot Size
6,098 SQFT
6,098 SQFT
Type
Single-Family Home
Single-Family Home
Year Built
2019
2019
Views
Hills, Neighborhood
Hills, Neighborhood
School District
Perris Union High
Perris Union High
County
Riverside County
Riverside County
Listed By
Charmain Bell, DRE #02106185 CA, Coldwell Banker Associated Brokers Realty, Contact: 951-401-3224
Source
CRMLS
Last checked Oct 29 2026 at 9:15 PM GMT+0000
CRMLS
Last checked Oct 29 2026 at 9:15 PM GMT+0000
Bathroom Details
- Full Bathrooms: 4
- Half Bathroom: 1
Interior Features
- Tankless Water Heater
- Granite Counters
- Loft
- Laundry: Inside
- Walk-In Pantry
- Laundry: Washer Hookup
- Laundry: Gas Dryer Hookup
- Open Floorplan
- Ceiling Fan(s)
- Laundry: Upper Level
- In-Law Floorplan
- Dishwasher
- Microwave
- Windows: Shutters
- Bedroom on Main Level
- Laundry: Laundry Room
- Built-In Range
- Double Oven
- Gas Oven
- Quartz Counters
- Gas Range
- Walk-In Closet(s)
- Gas Water Heater
- Energy Star Qualified Appliances
- High Efficiency Water Heater
- Primary Suite
- Breakfast Bar
Lot Information
- Back Yard
- Front Yard
- Sprinklers In Front
- Sprinkler System
- 0-1 Unit/Acre
- Rectangular Lot
- Near Park
Property Features
- Fireplace: Living Room
- Fireplace: Gas
- Fireplace: Gas Starter
Heating and Cooling
- Central
- Whole House Fan
- Central Air
- Energy Star Qualified Equipment
Pool Information
- Association
- Community
Homeowners Association Information
- Dues: $77/Monthly
Flooring
- Wood
- Laminate
Utility Information
- Utilities: Underground Utilities, Water Connected, Sewer Connected, Cable Connected, Electricity Connected, Natural Gas Connected, Water Source: Public
- Sewer: Public Sewer
- Energy: Appliances
School Information
- Elementary School: Mesa View
- High School: Heritage
Parking
- Driveway
- Garage Door Opener
- Garage
- Concrete
- Garage Faces Front
- Direct Access
- Door-Multi
Stories
- 2
Living Area
- 2,895 sqft
Additional Information: Associated Brokers Realty | 951-401-3224
Location
Disclaimer: Based on information from California Regional Multiple Listing Service, Inc. as of {10/29/26 14:15} and /or other sources. Display of MLS data is deemed reliable but is not guaranteed accurate by the MLS. The Broker/Agent providing the information contained herein may or may not have been the Listing and/or Selling Agent. The information being provided by Conejo Simi Moorpark Association of REALTORS® (“CSMAR”) is for the visitor's personal, non-commercial use and may not be used for any purpose other than to identify prospective properties visitor may be interested in purchasing. Any information relating to a property referenced on this web site comes from the Internet Data Exchange (“IDX”) program of CSMAR. This web site may reference real estate listing(s) held by a brokerage firm other than the broker and/or agent who owns this web site. Any information relating to a property, regardless of source, including but not limited to square footages and lot sizes, is deemed reliable.

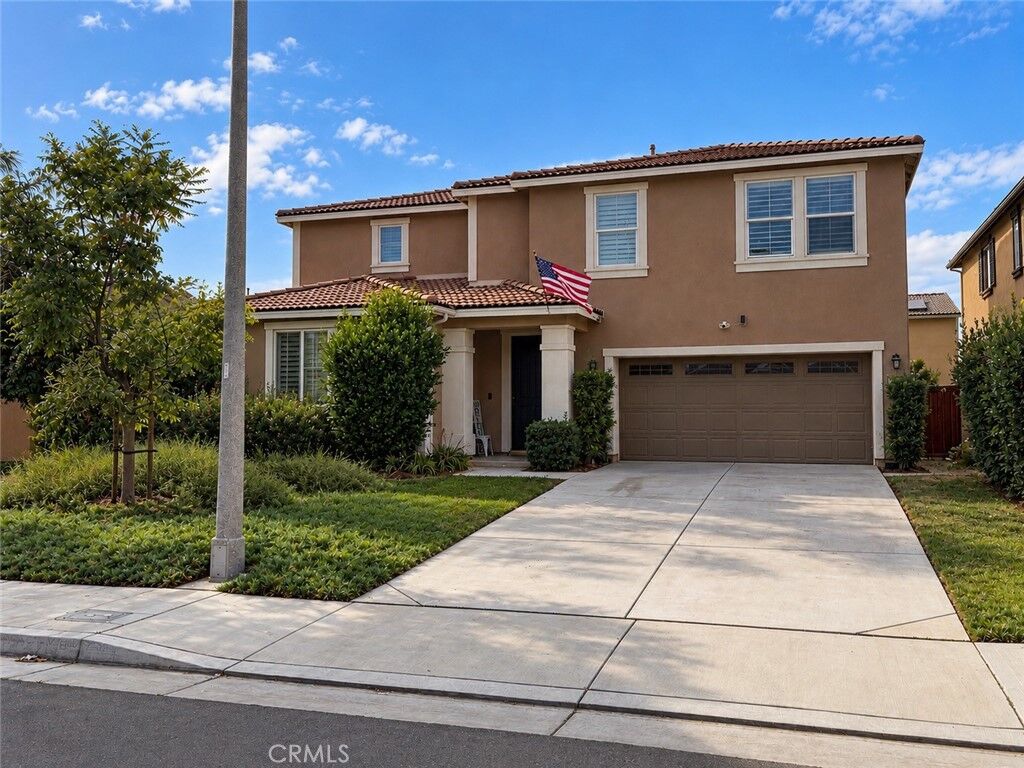
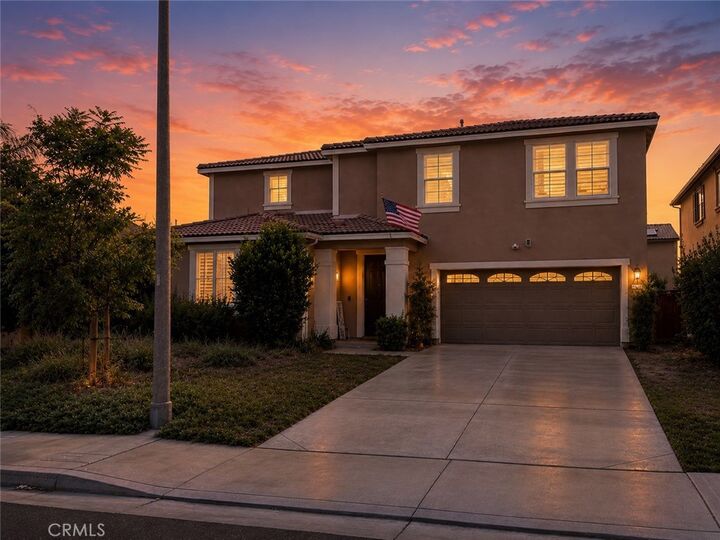
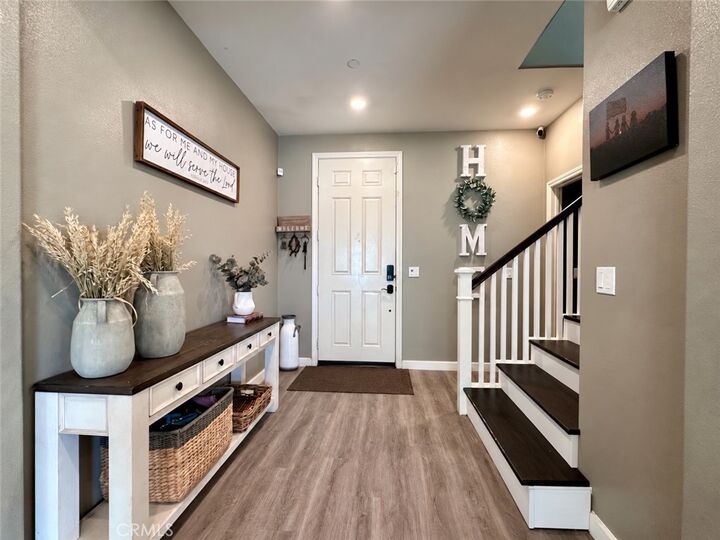
The inviting open-concept floor plan offers generous living spaces, a cozy fireplace, and a beautifully designed kitchen featuring an expansive island, farmhouse sink, stainless steel appliances, abundant cabinetry, and a walk-in pantry. Upstairs, an ENORMOUS loft provides endless possibilities for entertainment, relaxation, or additional living space. The luxurious primary suite features a stunning bathroom with designer-inspired feature walls, a separate soaking tub, and an impressive oversized walk-in closet. An upstairs laundry room with ample shelving adds everyday convenience. Additional highlights include solar, a whole-house fan, smart-home features, a 3-car tandem garage, and a covered, pre-wired patio overlooking a private backyard ready to become your dream outdoor retreat. Experience the incredible Heritage Lakes lifestyle, featuring a 25-acre lake with fishing and paddle boats, two Jr. Olympic-sized pools, splash pad, clubhouse, tot lots, scenic walking trails, tennis and pickleball courts, and a 20-acre sports park with soccer, basketball, and baseball facilities. Enjoy community events throughout the year, plus the convenience of elementary and middle schools located within the community. Just minutes from the 215 freeway, shopping, dining, Temecula wineries, and Pechanga Resort Casino, this home offers an exceptional combination of space, privacy, convenience, and resort-style amenities. An incredible opportunity to enjoy elevated living in one of Menifee’s most sought-after communities!